
A successful home remodeling project should do more than make a house look updated or follow the latest design trends. It should reflect how you and your family actually live, move, work, relax, and spend time together every day. A beautiful room can quickly become frustrating if the layout does not support your daily routines or provide enough storage for your needs. Homeowners should consider how each space is currently used and what changes could make everyday activities easier and more comfortable. Whether you need a more functional kitchen, a flexible home office, or additional space for guests, your remodeling plans should begin with your lifestyle. By designing around the way you live, you can create a home that feels more natural, comfortable, and useful for everyone.
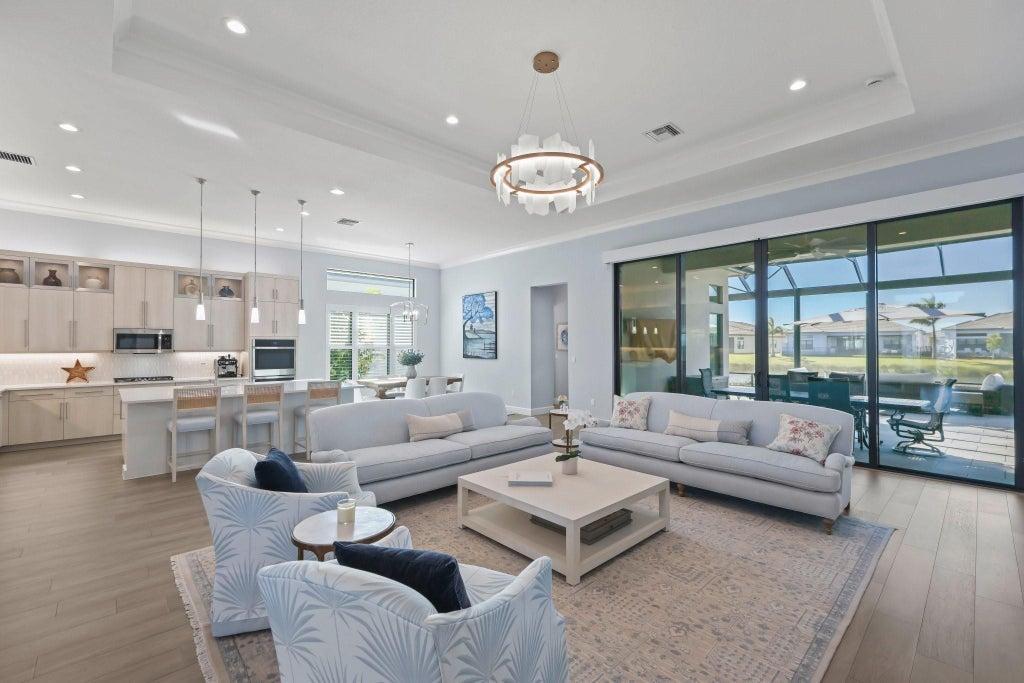
One of the best ways to improve a home is to examine the areas where everyday routines feel difficult or inconvenient. A kitchen may have enough cabinets but still lack an efficient layout, while a living room may have plenty of square footage but not enough usable seating or storage. Homeowners should think about where clutter tends to collect, which rooms feel crowded, and where family members naturally spend the most time. These observations can help identify opportunities to improve the home’s layout instead of simply adding decorative upgrades. A remodeling project can be a chance to address problems that homeowners have experienced for years and create solutions that better match their routines. By focusing on real-life challenges, homeowners can make design decisions that provide lasting benefits instead of choosing changes based only on appearance.
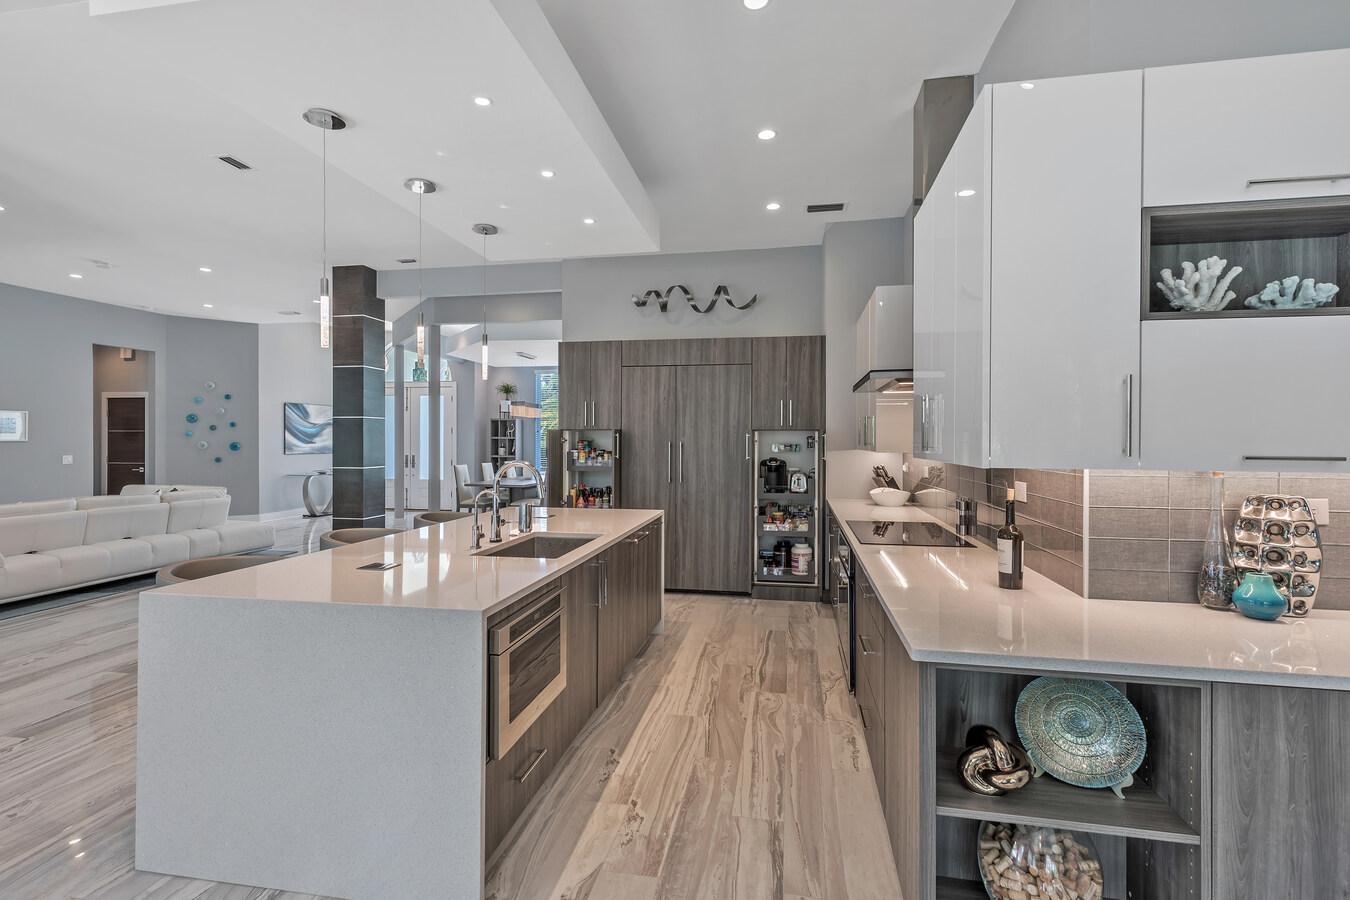
Flexible rooms can also make a home more useful as the needs of a household change over time. A spare bedroom, for example, can serve as a home office during the week and become a comfortable guest room when family or friends visit. An underused bonus room could become a playroom, entertainment area, study space, or a combination of several functions depending on the family’s needs. Designing rooms with flexibility in mind can help homeowners get more value from the square footage they already have. Movable furniture, built-in storage, sliding doors, and thoughtful layouts can make it easier to change how a room functions without starting another major renovation. This approach is especially helpful for families whose routines may change as children grow, work arrangements shift, or new household needs develop.
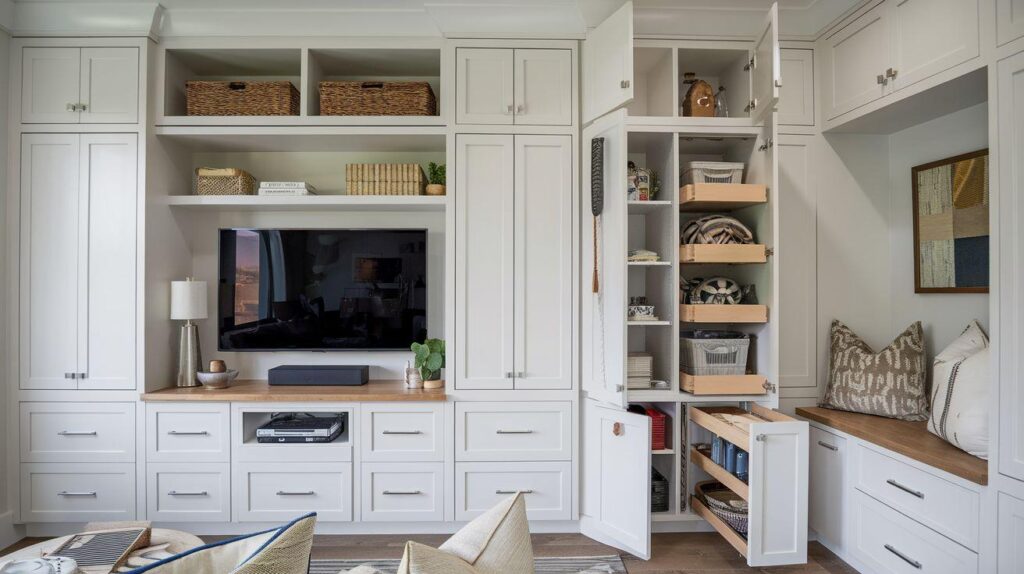
Storage is another major factor that can influence how comfortable and functional a home feels. Even a beautifully remodeled space can become difficult to enjoy when there is not enough room to organize everyday belongings. Homeowners can consider built-in cabinets, custom closets, under-stair storage, kitchen pantry solutions, and other options that make better use of available space. In Florida homes, thoughtful storage can also help keep seasonal items, outdoor equipment, beach accessories, and household supplies organized without taking over the main living areas. Good storage design should be convenient to access while blending naturally with the overall style of the room. By incorporating storage into the remodeling plan from the beginning, homeowners can create cleaner and more organized spaces without sacrificing valuable living areas.
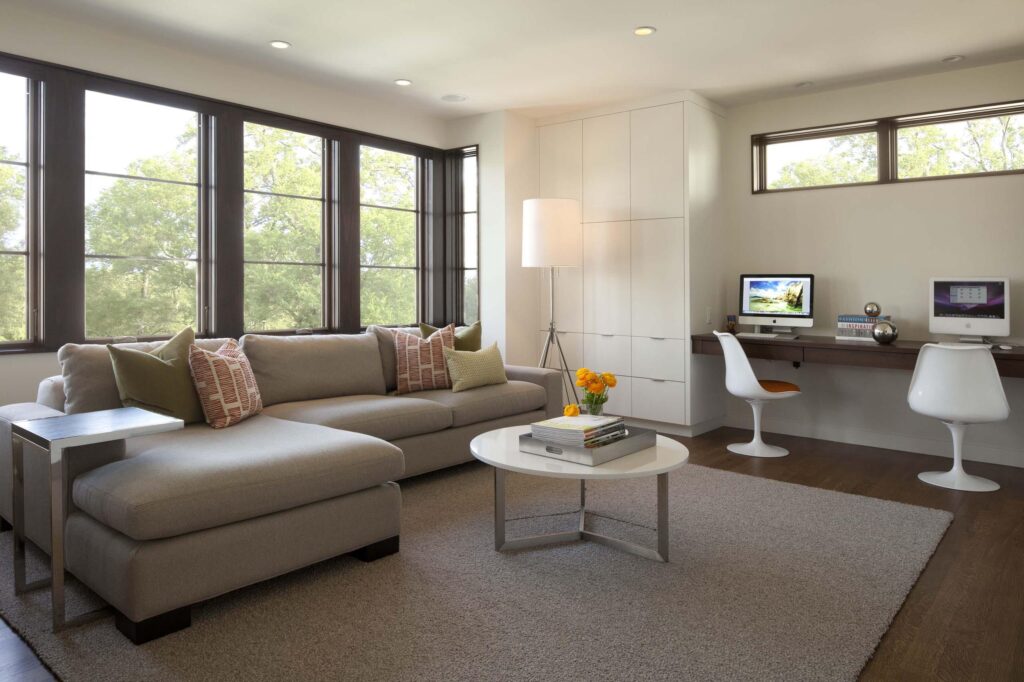
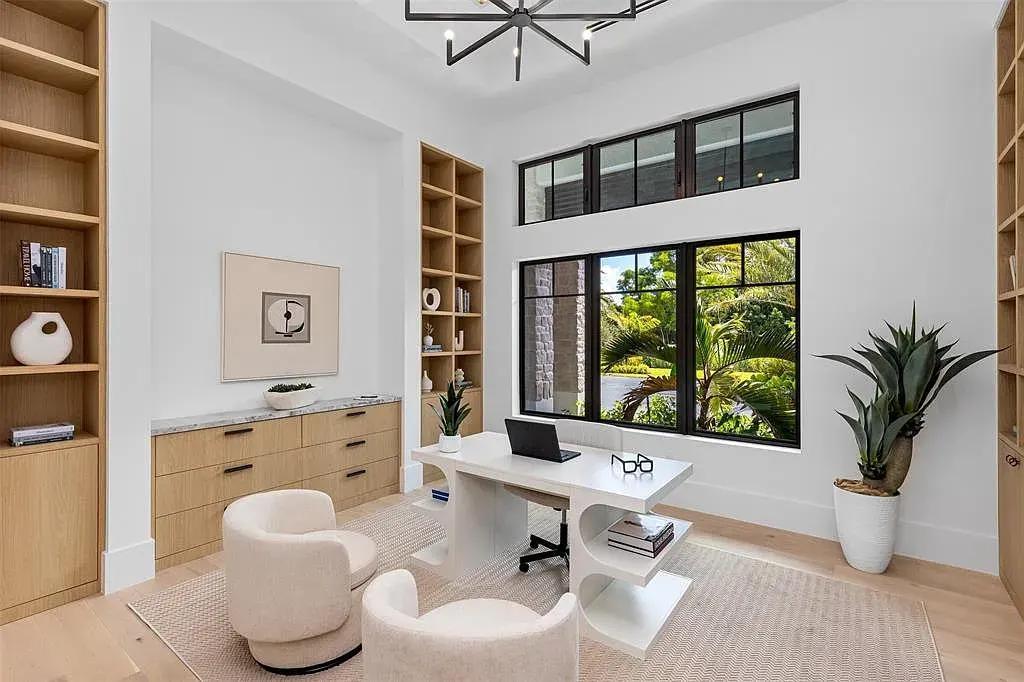
Homeowners who work remotely should also consider how their home supports productivity and comfort throughout the day. Working from a kitchen counter or dining table may be convenient for a short period, but it may not provide the privacy, lighting, storage, or organization needed for long-term work. A remodeling project can create a dedicated home office or transform an underused area into a functional workspace. The design should consider natural lighting, electrical outlets, storage, comfortable furniture, and separation from high-traffic areas of the home. At the same time, homeowners may want the space to remain flexible enough to serve another purpose when it is not being used for work. Creating a practical workspace can make working from home more comfortable while helping the rest of the house remain organized.
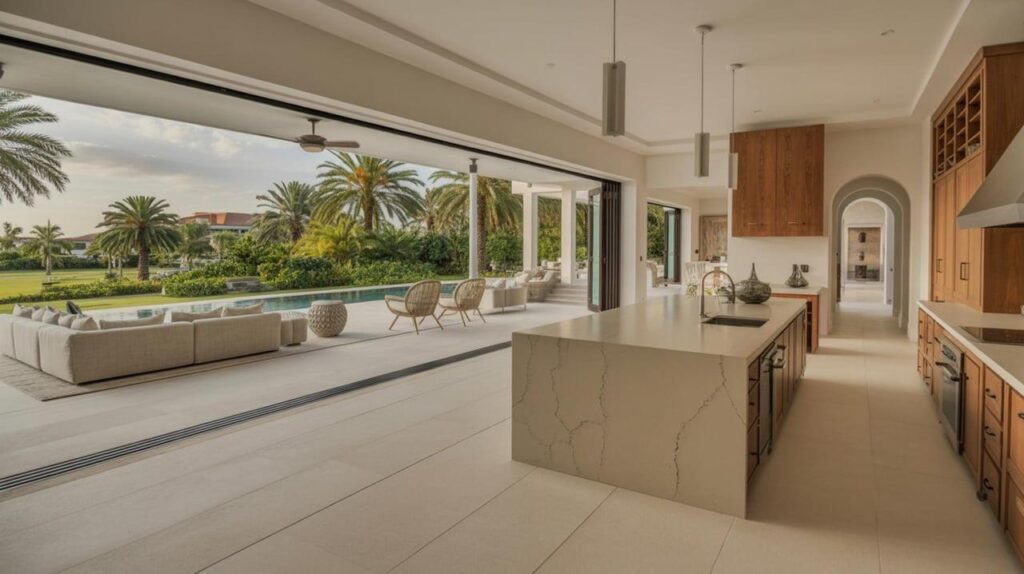
Entertainment and social activities should also influence the way homeowners plan their remodeling projects. Families who frequently host friends and relatives may benefit from an open kitchen and living area that makes it easier for people to gather together. A larger kitchen island can provide additional seating and preparation space, while an improved connection between indoor and outdoor areas can make entertaining more enjoyable in Florida’s warm climate. Homeowners should consider how many people typically use the space, where guests naturally gather, and whether the existing layout creates unnecessary barriers. Features such as spacious seating areas, outdoor kitchens, covered patios, and easy access between rooms can help create a home that feels welcoming without becoming difficult to maintain. The goal is to design a space that supports the way homeowners actually entertain rather than simply copying a popular design trend.
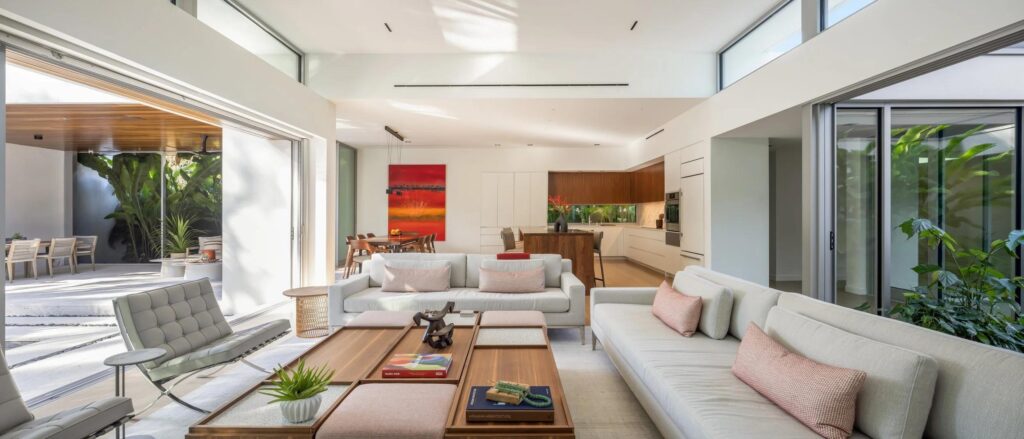
A well-planned remodeling project should also consider how the home may need to function in the future. Families change, children grow older, work situations can shift, and homeowners may eventually need spaces that serve different purposes. Designing with adaptability in mind can help reduce the need for another major renovation when those changes happen. Wider pathways, flexible rooms, accessible storage, and layouts that can accommodate different furniture arrangements can all contribute to a home that remains useful over time. Homeowners should also think about which improvements will provide value for their household now while continuing to make sense several years from now. A flexible approach allows a remodeled home to evolve alongside the people who live in it.
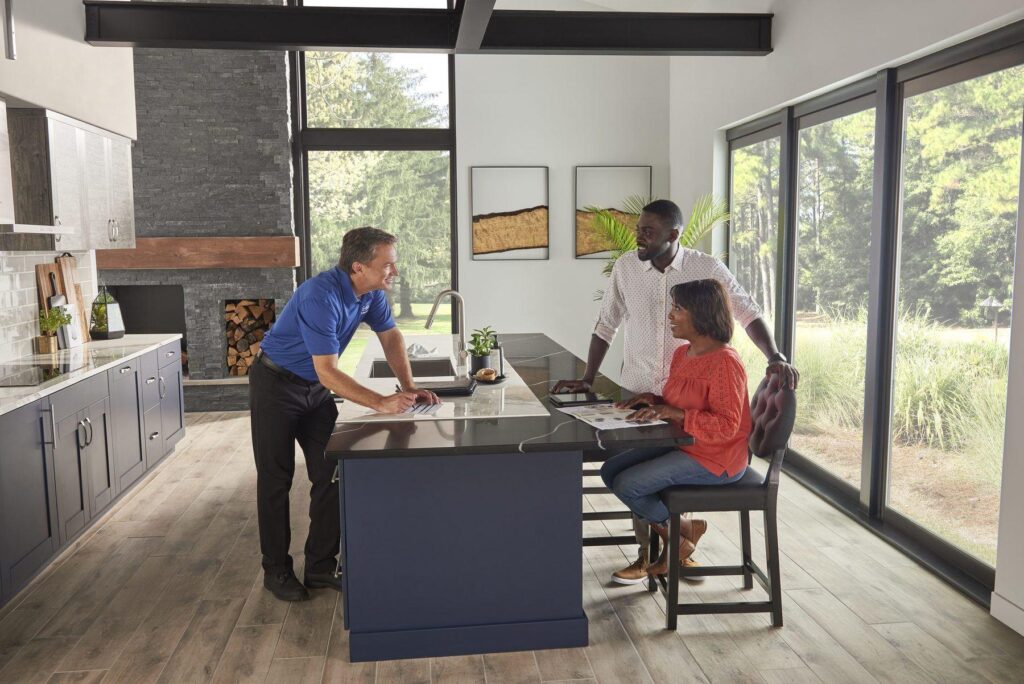
The most successful remodeling projects are often the ones that solve real problems while creating a home that feels personal to the people who live there. Instead of focusing only on trends, homeowners can begin by considering what they love about their current home and what makes daily life more difficult than it needs to be. An experienced remodeling contractor can help evaluate the existing layout, identify areas that are being underused, and develop practical solutions that make better use of the available space. This process can lead to improvements that are not only visually appealing but also more comfortable and functional for everyday life. With thoughtful planning, homeowners can create spaces that support their routines, accommodate changing needs, and make the most of their property’s available square footage. Designing around your lifestyle ultimately allows your home to work better for you rather than forcing your daily life to adapt to an inefficient design.
Designing your home around the way you live can turn a remodeling project into an opportunity to improve more than just the appearance of your property. A well-planned renovation can make daily routines easier, create better organization, improve the use of available space, and provide greater flexibility as your household changes over time. Instead of choosing a layout simply because it is popular, homeowners can focus on the features and spaces that genuinely support their lifestyle and priorities. Whether you need a more functional kitchen, additional storage, a dedicated home office, a flexible guest room, or a better space for entertaining, thoughtful planning can help your home work harder for you. With the right design and professional guidance, you can transform your existing house into a space that feels comfortable, practical, and truly suited to the way you and your family live.